


The National Construction Code (NCC) 2026 places an unprecedented focus on roof cavity ventilation to tackle indoor moisture, condensation, and structural decay. As modern Australian homes become increasingly airtight to meet energy efficiency standards, adequate roof space ventilation is no longer optional, it is a critical design requirement.
For builders, architects and homeowners, this means ventilation should be considered alongside insulation, sarking and roofing design from the outset. A well-planned system, including options such as Solatube roof ventilation, can help support long-term building performance while simplifying the overall roof layout.
KEY TAKEAWAYS
- Stricter NCC Focus: Roof cavity ventilation is now a mandatory priority for condensation management and long-term building durability.
- The Danger of Moisture: Poorly ventilated roof spaces trap humidity, leading to toxic mould, rotted structural timbers, and ruined insulation performance.
- Minimum Code vs. Real Performance: Baseline NCC rules prevent immediate building failure, but true moisture control requires active air turnover (3–4 air changes per hour).
- The Solatube Advantage: Solatube solar-powered ventilators require up to 75% fewer roof penetrations than traditional whirlybirds while delivering superior, whisper-quiet extraction.
What Is the NCC?
The National Construction Code (NCC) sets the minimum standards for how buildings are designed and constructed across Australia. It covers areas including structural safety, fire protection, accessibility, energy efficiency, ventilation and occupant health, and is updated periodically to reflect changes in building practices and performance expectations.
For roof spaces, the NCC roof ventilation provisions already include measures to reduce condensation risk and support appropriate ventilation. NCC 2026 builds on this direction, with greater emphasis on how moisture is managed within the building envelope and how roof cavities are designed to allow heat and humidity to escape.
For residential projects, this means roof ventilation needs to be considered as part of the overall building system rather than as a standalone product choice. The relationship between insulation, sarking, ceiling airtightness, roof type and ventilation all plays a role in how effectively moisture is managed within the cavity.
For builders, architects and homeowners, understanding the NCC 2026 changes early can help ensure roof ventilation is properly coordinated during design, reducing the risk of condensation issues and costly changes later in the build.
Why Roof Cavity Ventilation Matters
When moisture generated from daily living such as cooking, showering, and heating, gets trapped inside an airtight ceiling cavity, it condenses against cool roof sheet metal or tiles. Left unchecked, this hidden humidity creates severe structural and health issues across the building envelope.
Poorly ventilated roof cavities directly lead to:
- Condensation & Mould Growth: Damp environments create ideal breeding grounds for spores that compromise indoor air quality.
- Reduced Insulation Performance: Saturated insulation loses its thermal resistance (R-value), spiking household heating and cooling costs.
- Structural Timber Deterioration: Trapped humidity accelerates timber rot in trusses, framing, and battens.
- Premature Roof Ageing: Extreme roof cavity temperatures degrade sarking membranes and roofing materials from the inside out.
- Increased Cooling Loads: Unvented heat trapped in the roof space radiates directly back into living zones during summer.
Compliance Is The Minimum. Performance Is The Goal.
Meeting NCC requirements is essential, but ventilation performance also depends on how effectively air moves through the roof cavity in real conditions. Passive systems rely on natural air movement, while powered systems can provide more consistent extraction when wind conditions are limited.
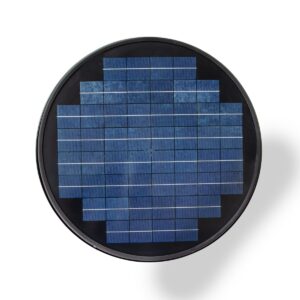
Solatube solar-powered ventilation is designed around active airflow, using available solar energy to extract heat and moisture during daylight hours. This can make it a practical option where consistent roof-space ventilation and low operating costs are priorities.
|
Ventilation System |
NCC Minimum Guidance |
Solatube Best Practice Target |
Airflow Dynamics |
|
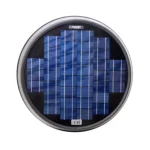
Powered Roof Ventilators |
1 unit per 200 m² ceiling area |
RM 1600: 1 unit per 175 m² |
Active solar extraction pulls damp air continuously |
|
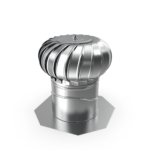
Wind-Driven Ventilators |
1 unit per 50 m² ceiling area |
V-Aero 250: 1 unit per 75 m² |
Passive airflow relies entirely on ambient wind |
|
Air Turnover Target |
Basic intake requirement |
3–4 complete air changes per hour |
Guarantees rapid heat and moisture evacuation |
Why Specify Solatube Solar Powered Roof Ventilation?
Roof space is increasingly valuable, particularly on projects that also need to accommodate solar PV, skylights and other services. Using fewer, higher-capacity ventilators can reduce the number of roof penetrations while creating a cleaner, less congested roof layout.
|
Design & Installation Benefit |
Technical Advantage |
Real-World Impact on Site |
|
Up to 75% Fewer Penetrations |
High-capacity solar motor |
Protects roof membrane integrity and leaves maximum room for rooftop solar PV arrays. |
|
Lower Overall Labour Costs |
Fewer units to install |
Less cutting, flashing, and sealing required on the roof, speeding up trade handover times. |
|
Custom Weather Flashings |
Roof-profile matching |
Engineered flashings suit specific tile and metal profiles, eliminating “one size fits all” leak risks. |
|
Whisper-Quiet Operation |
Low-vibration mounting |
Eliminates the squeaks, rattles, and ambient motor hum found in lower-grade vents. |
|
Industry-Leading Warranties |
High-grade brushless motors |
Delivers long-term reliability and complete peace of mind for building certifiers and owners. |
Tailored Ventilation Solutions for Every Footprint
Matching the right ventilator to your building’s footprint ensures optimal air turnover without over-specifying hardware:
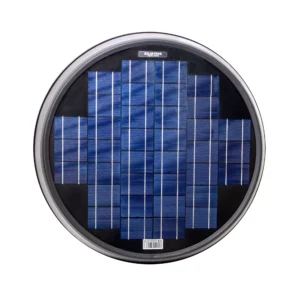
- V-Aero 250: Ideal for smaller roof spaces, compact residential footprints, and targeted hotspot extraction.
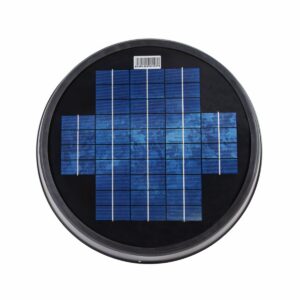
- RM 1600: The flagship solar-powered ventilator engineered for standard residential homes needing active moisture and heat management.
- V-Aero 550: High-capacity commercial and large-scale residential extraction designed for high-volume air turnover.
Future-Proof Your Next Project
As NCC roof ventilation requirements continue to evolve under NCC 2026, roof cavity design is becoming an increasingly important part of how new homes manage heat, moisture and condensation. Rather than treating ventilation as a final-stage addition, it should be considered alongside insulation, sarking, roof type and overall building performance from the beginning of the project.
The right ventilation strategy can help support compliance while also improving airflow through the roof cavity, reducing moisture build-up and helping protect insulation and structural materials over time. It can also make it easier to coordinate other roof elements, including solar PV, skylights and service penetrations, without overcrowding the roof space.
For builders, architects and homeowners, the key takeaway is that NCC 2026 roof ventilation is about more than simply meeting a minimum requirement. It is about creating a roof system that performs effectively in real conditions and supports the long-term durability of the building.
Solatube offers a range of roof ventilation solutions designed for different roof sizes and project requirements. If you are reviewing ventilation for an upcoming build, contact us to discuss a suitable approach.